Breakfast Area
Dimensions: 13x11
Talk about functionality with a view! 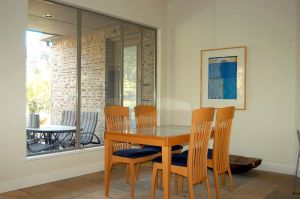 Dupont was designed with one thing in mind; comfort. From the breakfast area, you can enjoy informal gatherings with friends or simply sit back and enjoy your morning coffee with a view to the pool, hot tub and the ample amount of trees.
The room is located adjacent to the family area with the fireplace and just off the kitchen for easy access to all of the features for entertaining. With almost floor to ceiling windows there isn't an area that doesn't have a beautiful view or ample sunlight.
Flooring in this area is made up of 16x16 slate tile and runs through the main living area and the kitchen.